Leave a Message

By providing your contact information to Greg Adams, your personal information will be processed in accordance with Greg Adams's Privacy Policy. By checking the box(es) below, you consent to receive communications regarding your real estate inquiries and related marketing and promotional updates in the manner selected by you. For SMS text messages, message frequency varies. Message and data rates may apply. You may opt out of receiving further communications from Greg Adams at any time. To opt out of receiving SMS text messages, reply STOP to unsubscribe.

Thank you for your message. I will be in touch with you shortly.

521 River Bridge Trail
Sold

521 River Bridge Trail

521 River Bridge Trail, Cornelia, GA 30531

$491,000
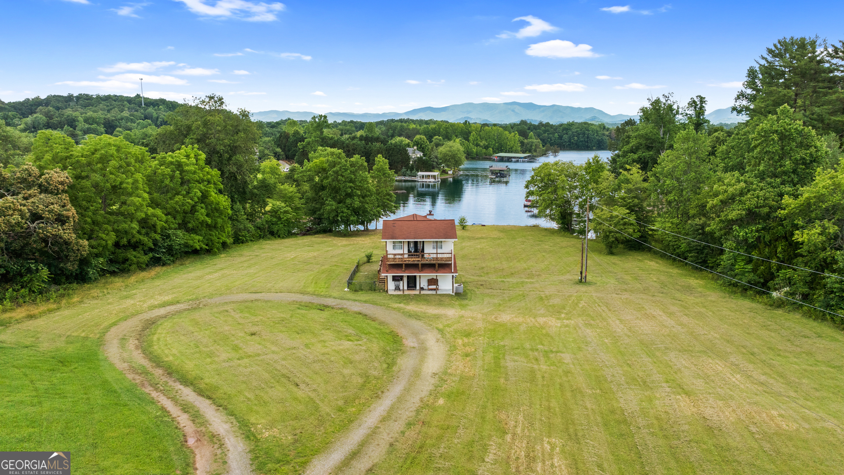
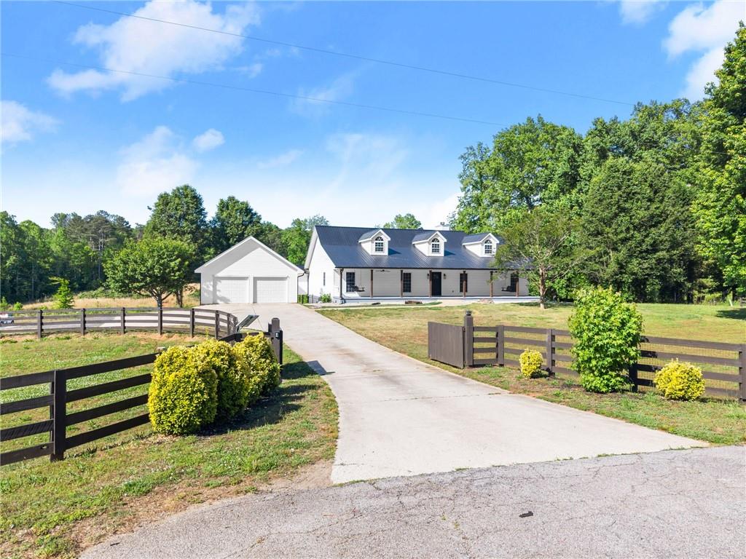
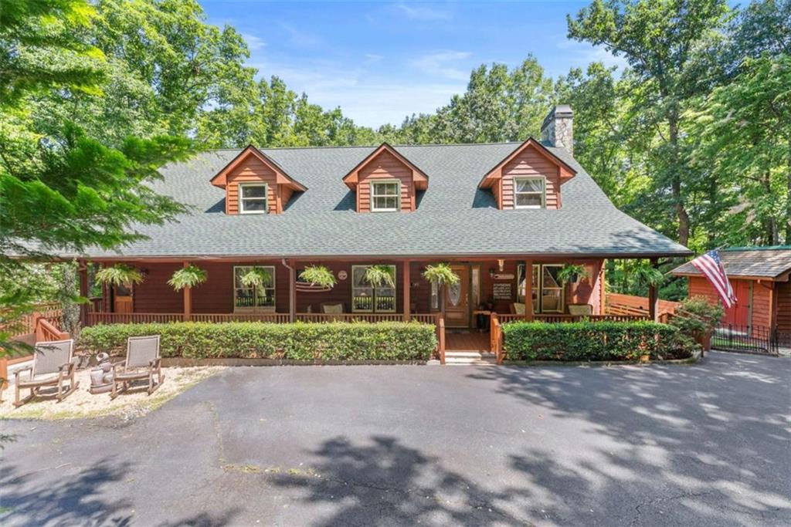
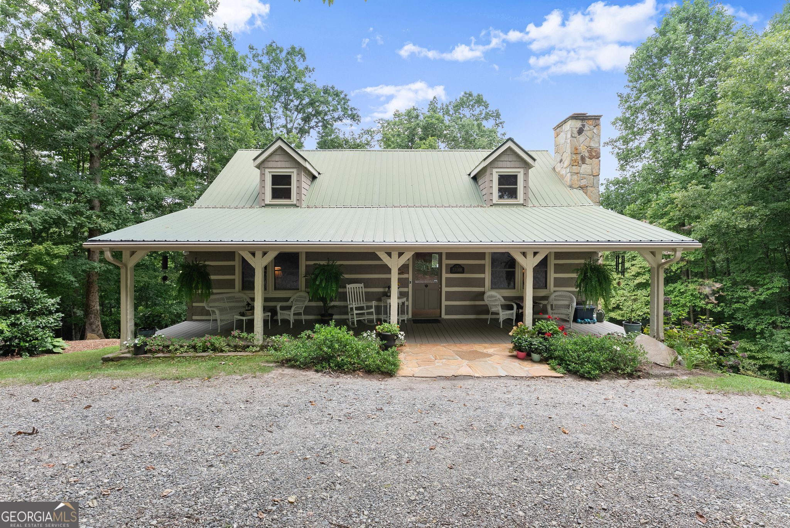
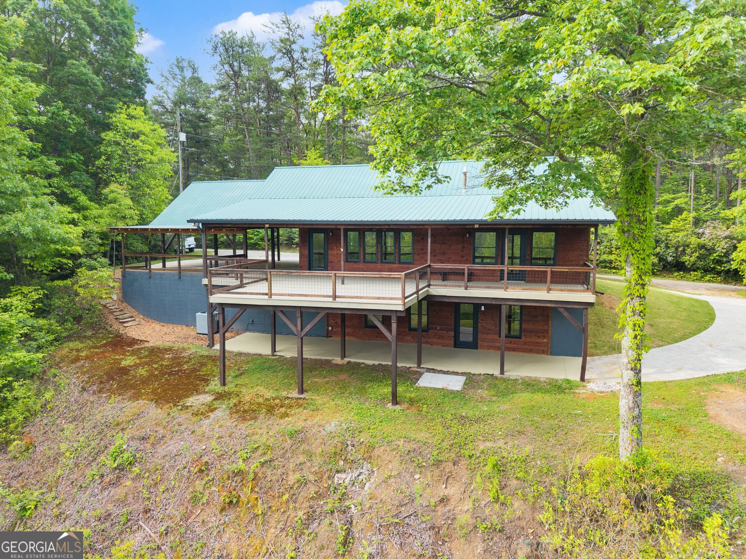
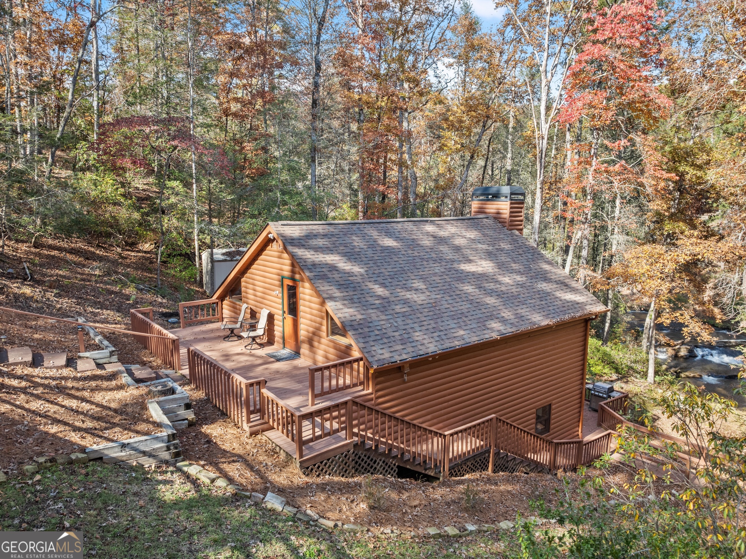
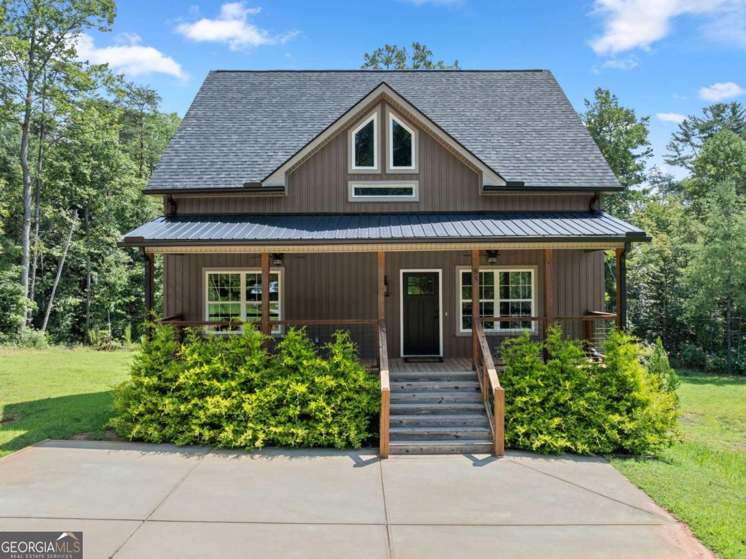
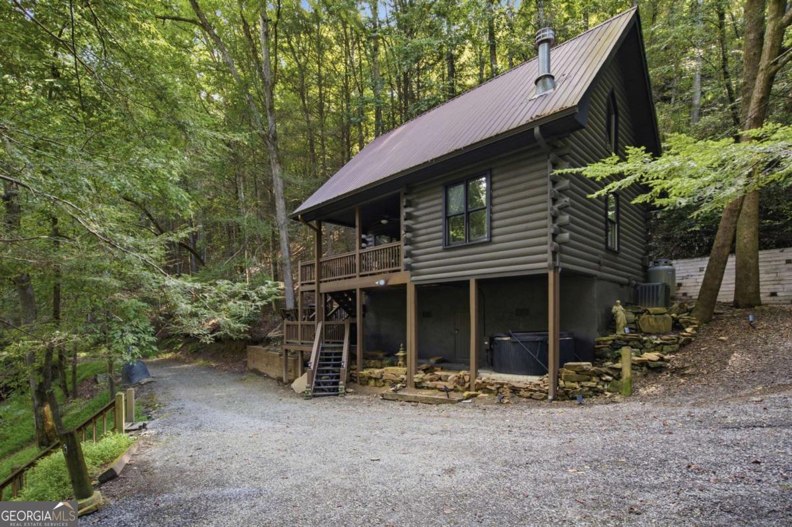
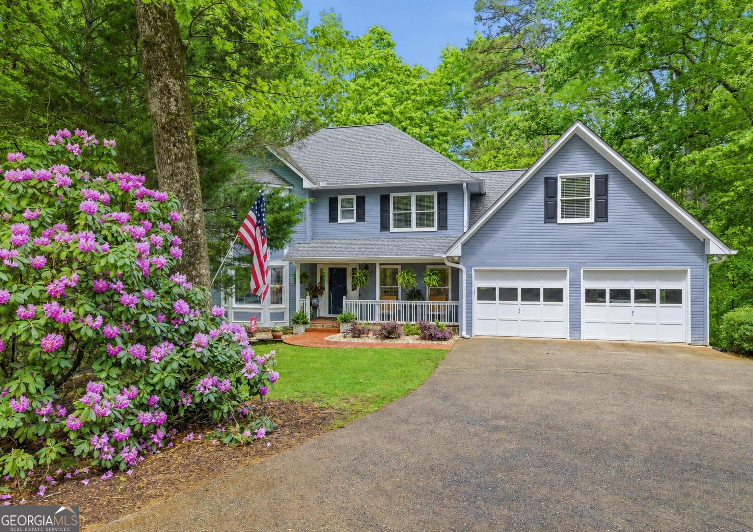
A true private retreat, this beautifully situated property immediately stands out with a detached two-bay workshop, a greenhouse perfect for starting plants and year-round gardening, and a peaceful backyard pond framed by mature landscaping. Tucked into the trees, the inviting sunroom overlooks the pond and creates the perfect place to enjoy morning coffee, watch wildlife, or simply relax in the natural surroundings. Inside, the home offers four bedrooms, three full bathrooms, and one half bath with a spacious and functional layout designed for both everyday living and hosting guests. The owner's suite features an unbelievably large walk-in closet, offering exceptional storage and comfort. The lower level provides wonderful flexibility with a large den, full bathroom, oversized bedrooms, and access from both inside the home and the lower driveway, giving guests or extended family the option of a private entrance. With lush landscaping, pond views, generous interior space, a greenhouse, and a conveniently located workshop, this property offers the kind of comfort and utility that is hard to find in one setting.

4
beds

4
baths

2,897 Sq.Ft. LIVING AREA

1.57 Acres lot

Greg  Adams

Greg Adams

Features & Amenities

Interior

  • total bedrooms4
  • Total bathrooms4
  • full bathrooms3
  • half bathroom1
  • Laundry room Common Area, In Kitchen
  • Flooring Carpet, Hardwood, Tile
  • Fireplace Basement, Wood Burning Stove
  • APPLIANCES Dishwasher, Electric Water Heater, Microwave, Range, Refrigerator, Stainless Steel Appliance(s)
  • other interior Features Double Vanity, Soaking Tub, Tile Bath

Area & Lot

  • Status Sold
  • Date Sold July 10, 2026
  • Living Area2,897 Sq.Ft.
  • Total Area2,897 Sq.Ft.
  • Lot Area1.57 Acres
  • MLS® ID10755203
  • TypeResidential
  • YEAR BUILT1989
  • Architecture StylesTraditional
  • Water FrontageStream, Creek, Pond
  • Elementary SchoolLevel Grove
  • Middle SchoolSouth Habersham
  • High SchoolHabersham Central

Exterior

  • STORIES3
  • water SourcePrivate, Well
  • utilitiesElectricity Available, High Speed Internet
  • roofComposition
  • lot featuresLevel, Private, Sloped
  • parkingGarage, Attached, Kitchen Level, RV Access/Parking, Boat, Garage Door Opener
  • HEAT TYPEElectric, Heat Pump
  • AIR CONDITIONINGCentral Air, Electric, Heat Pump
  • sewerSeptic Tank

Financial

  • Sales Price$491,000
  • Real Estate Tax $3,971/yr
  • HOA $300/yr

Start your property search

Search now

Work With Greg

I bring years of leadership, business ownership, and strong community ties to my real estate career. With a background in managing teams and negotiating deals, I value honesty, integrity, and outstanding customer service. I look forward to helping you achieve your real estate goals with the same dedication I’ve built my life and business on.

Follow Me on Instagram