Leave a Message

By providing your contact information to Greg Adams, your personal information will be processed in accordance with Greg Adams's Privacy Policy. By checking the box(es) below, you consent to receive communications regarding your real estate inquiries and related marketing and promotional updates in the manner selected by you. For SMS text messages, message frequency varies. Message and data rates may apply. You may opt out of receiving further communications from Greg Adams at any time. To opt out of receiving SMS text messages, reply STOP to unsubscribe.

Thank you for your message. I will be in touch with you shortly.

3454 Highway 254
Sold

3454 Highway 254

3454 Highway 254, Cleveland, GA 30528

$410,000
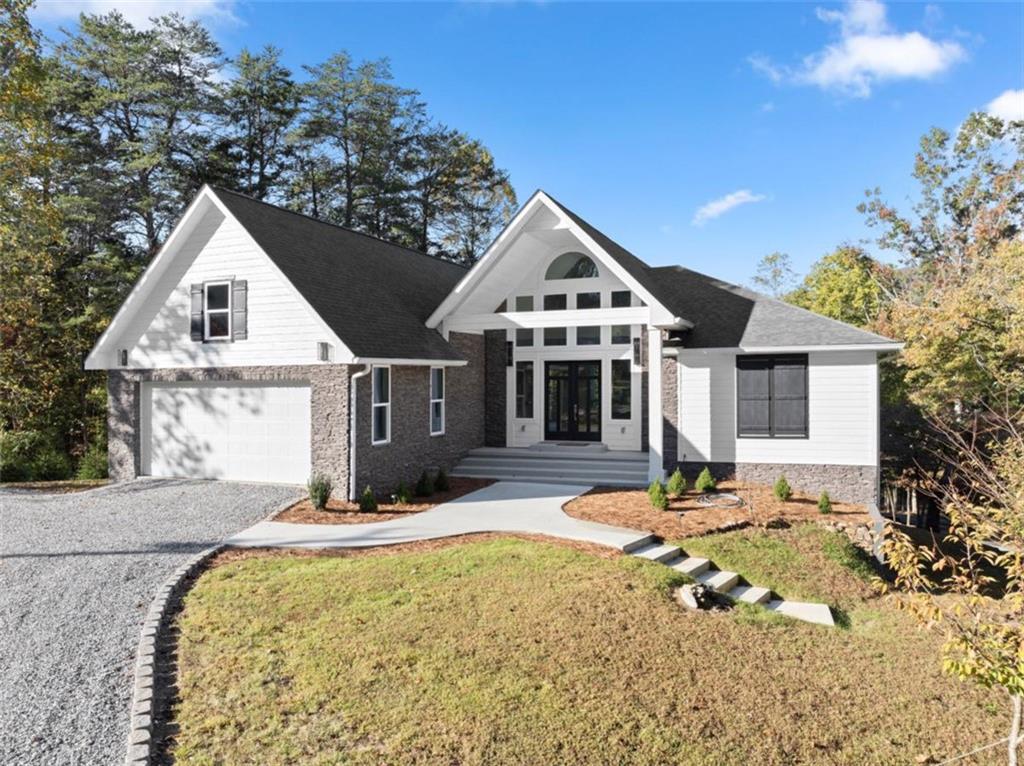
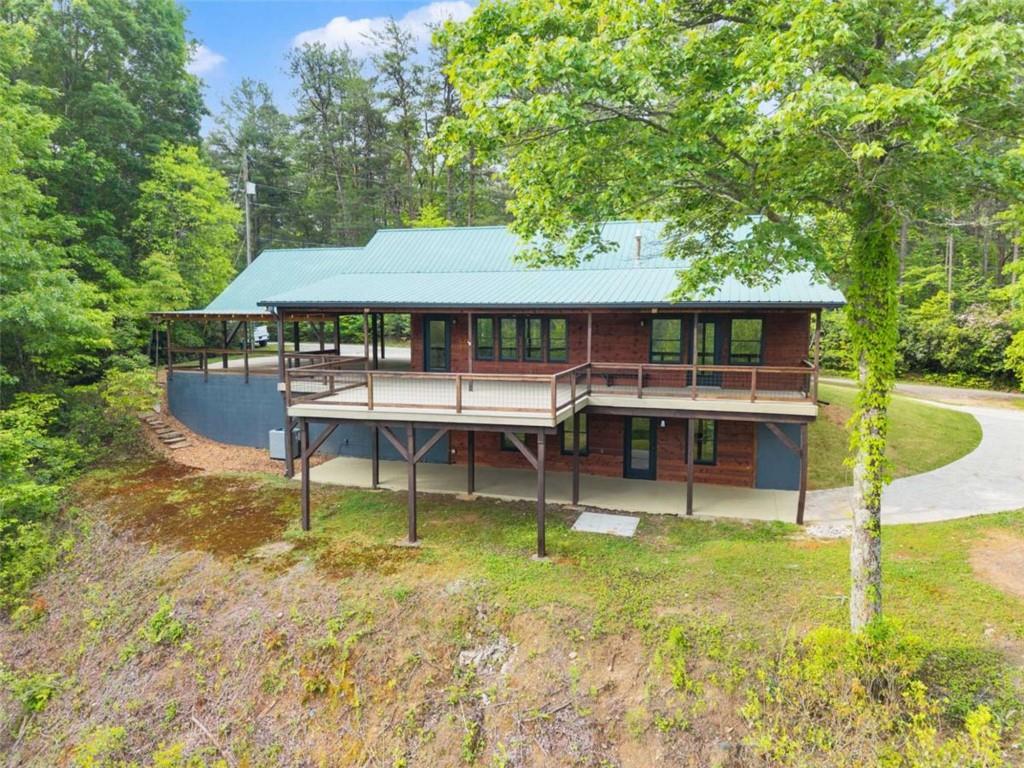
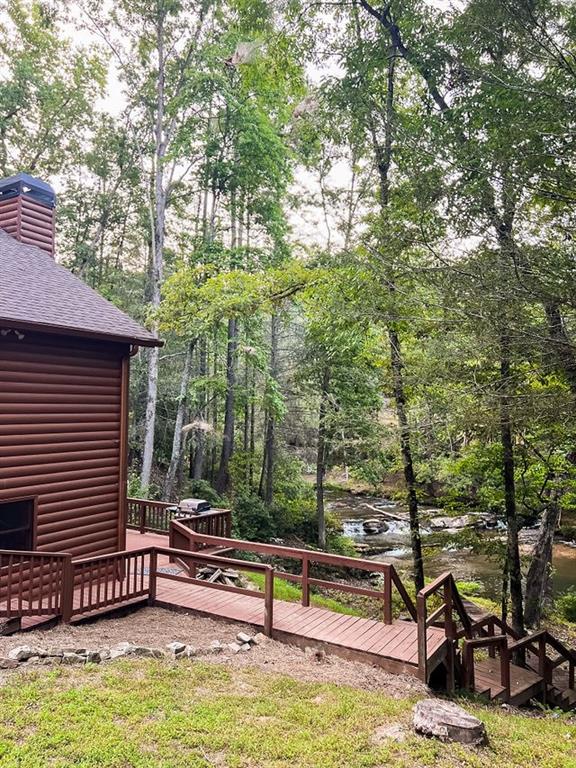
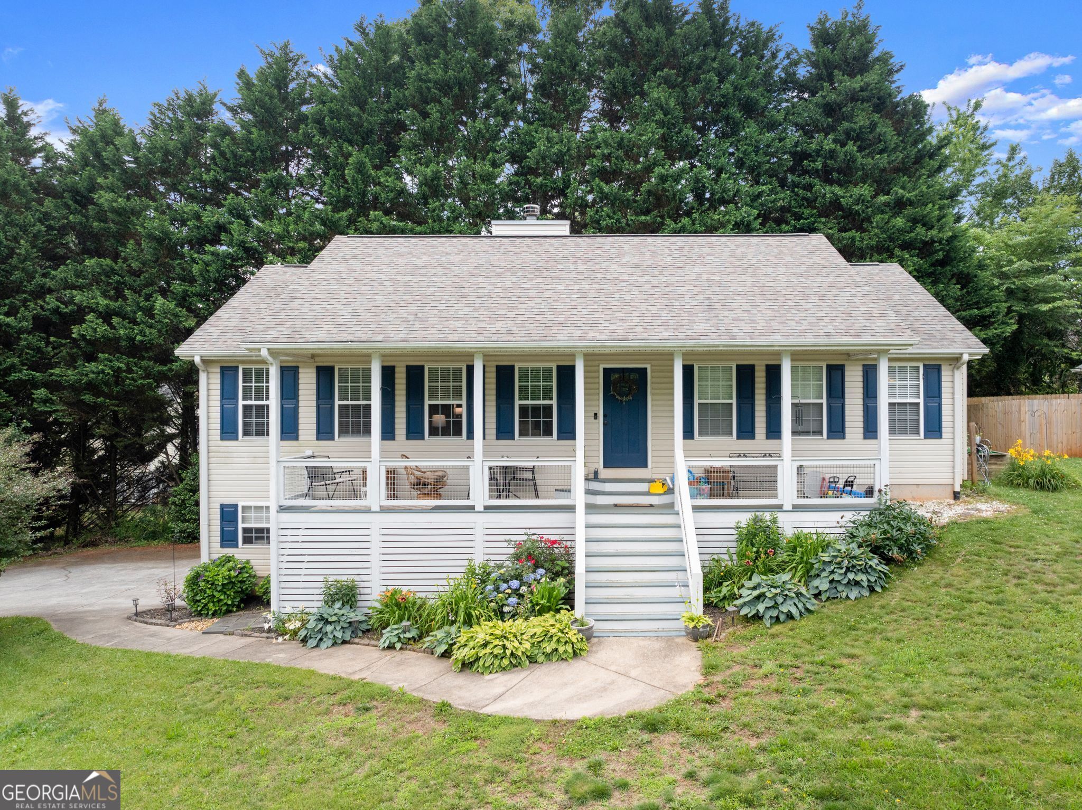
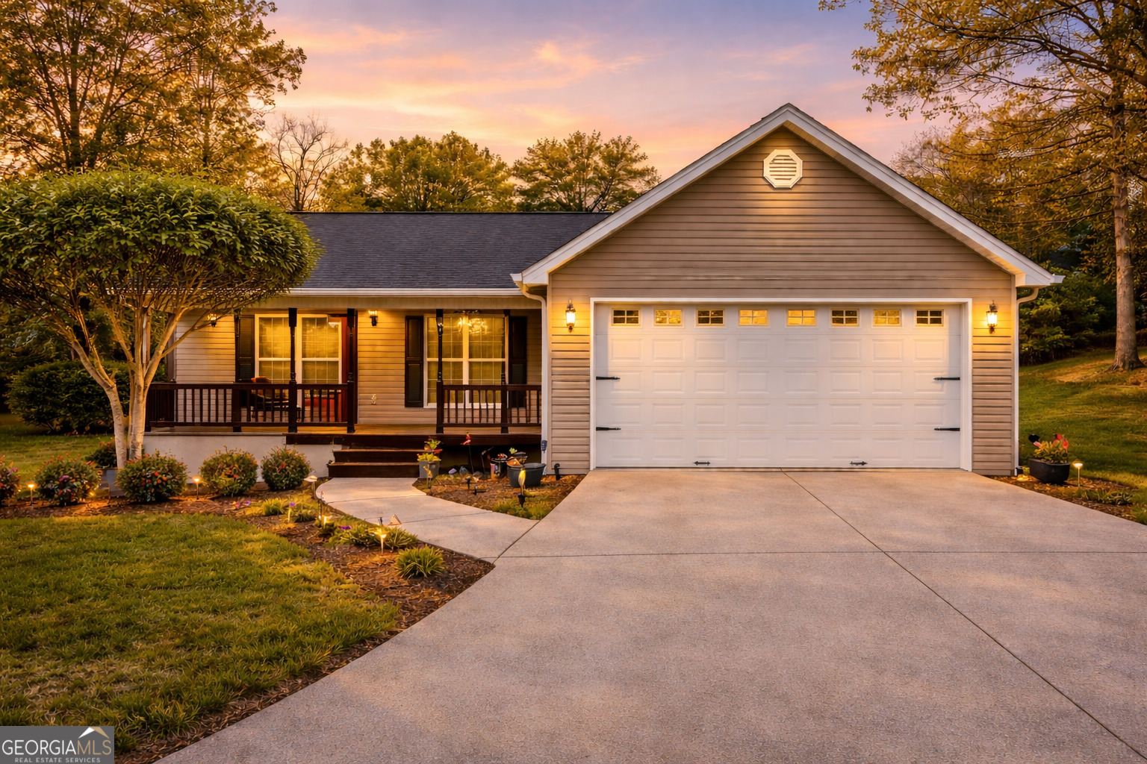
Hunt's Crossing | Ranch w/ full basement, 3BR/3BA on 1+ private acre - minutes to Helen More space than meets the eye. This 3-bedroom, 3-bathroom ranch in Hunt's Crossing sits on over an acre of level-to-gently-rolling land - and that's before you factor in the full unfinished basement, which doubles the home's square footage potential and already has a full bath in play. Inside, the main level delivers the kind of finishes buyers expect at this price point: rich hardwood floors throughout the living areas, a soaring vaulted ceiling in the great room, solid surface countertops, and a tray ceiling in the primary suite. The tile shower and dedicated full bath off the master keep the split-bedroom layout truly private. Step outside to the screened-in back porch and you'll immediately understand what "mountain living" means - peaceful, shaded, and designed to be enjoyed year-round. The composite-deck extension off the porch gives you room to grill, entertain, or simply unwind. The 2-car garage and a 1.047-acre lot round out a package that's hard to replicate at this price in White County. All of this, less than 20 minutes to the shops, restaurants, and waterfalls of Alpine Helen and under 30 minutes to historic Dahlonega and GA-400.

3
beds

3
baths

1,468 Sq.Ft. LIVING AREA

1.05 Acres lot

Greg  Adams

Greg Adams

Features & Amenities

Interior

  • total bedrooms3
  • Total bathrooms3
  • full bathrooms3
  • Laundry room In Hall
  • Flooring Hardwood, Tile
  • Fireplace Family Room, Gas Log
  • APPLIANCES Dishwasher, Microwave
  • other interior Features Master On Main Level, Rear Stairs, Tray Ceiling(s), Vaulted Ceiling(s), Walk-In Closet(s)

Area & Lot

  • Status Sold
  • Date Sold June 25, 2026
  • Living Area1,468 Sq.Ft.
  • Total Area1,468 Sq.Ft.
  • Lot Area1.05 Acres
  • MLS® ID10734496
  • TypeResidential
  • YEAR BUILT2004
  • NeighborhoodCleveland
  • Architecture StylesRanch
  • Water FrontageNo Dock Or Boathouse, Pond
  • Elementary SchoolMossy Creek
  • Middle SchoolWhite
  • High SchoolWhite

Exterior

  • STORIES1
  • water SourceWell
  • utilitiesElectricity Available
  • roofComposition
  • lot featuresCorner Lot
  • parkingGarage, Garage Door Opener
  • HEAT TYPECentral
  • AIR CONDITIONINGCentral Air
  • sewerSeptic Tank
  • SubstructureSlab
  • security FeaturesSmoke Detector(s)

Financial

  • Sales Price$410,000
  • Real Estate Tax $2,000/yr

Start your property search

Search now

Cleveland

Explore

Work With Greg

I bring years of leadership, business ownership, and strong community ties to my real estate career. With a background in managing teams and negotiating deals, I value honesty, integrity, and outstanding customer service. I look forward to helping you achieve your real estate goals with the same dedication I’ve built my life and business on.

Follow Me on Instagram